40
16 Rooms
2 (all year)
Yes
Yes
Please
Enquire
14
Stairs
Holly House is a spacious, exclusive-use country house in Blackbrook, just outside Belper, accommodating groups of 23 to 40 guests.
With 16 individually designed bedrooms, 14 bathrooms and generous shared spaces, the house works particularly well for family gatherings, milestone celebrations, reunions, walking weekends, hen groups, corporate retreats and wellbeing stays.
Guests can dine together in the large conservatory, relax across several comfortable lounges, enjoy the cinema and gaming room or billiards room, and make use of the well-equipped self-catering facilities. The layout gives larger groups plenty of room to spend time together without feeling crowded.
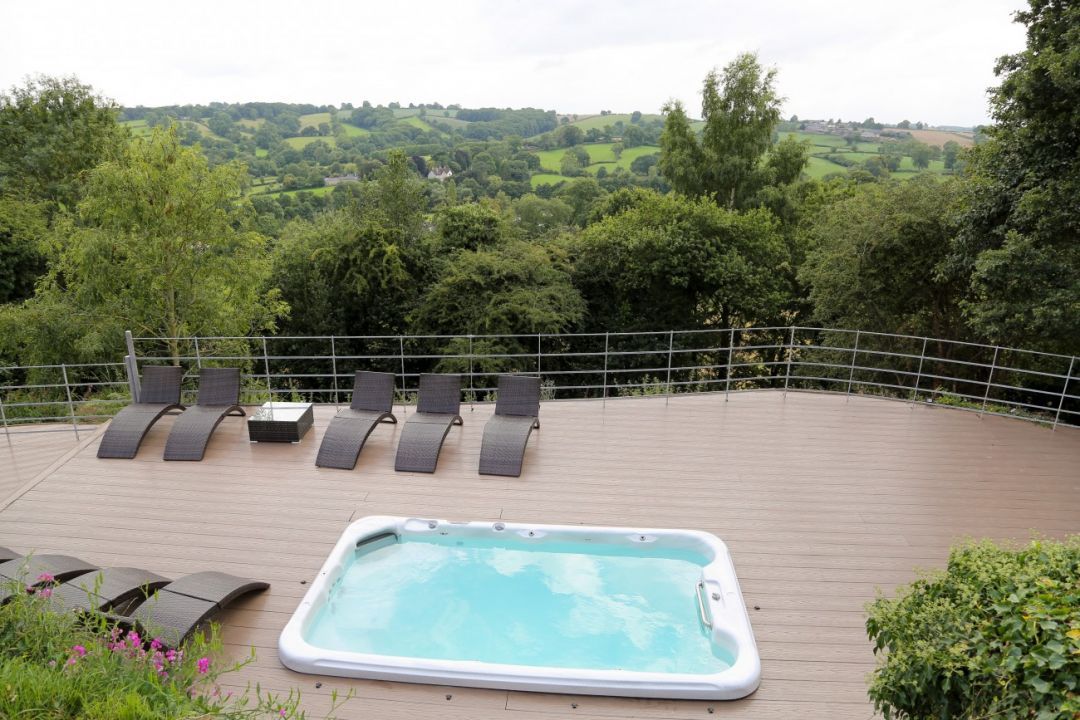
Outside, there are extensive gardens, terraces, outdoor seating and far-reaching views across the Derwent Valley. A hot tub is available throughout the year for an additional charge, while the seasonal swim spa is available from April to September. Guests can also enjoy the fire pit or simply relax in the peaceful countryside setting.
For groups planning something special, we can recommend trusted local suppliers, including private chefs, caterers, activity providers, florists, photographers and wellbeing specialists.
Holly House is around two miles from Belper, part of the Derwent Valley Mills UNESCO World Heritage Site, with independent shops, cafés, restaurants and traditional pubs nearby. Chatsworth House, Carsington Water, Cromford Mills, Crich Tramway Village, the Heights of Abraham and Alton Towers are all within easy reach.
Owner details:
Joanne Basford joined Independent Cottages in August 2024
Holly House sleeps up to 40 guests across 16 bedrooms arranged over several floors, together with the separate Garden Room. The standard price includes accommodation for up to 23 guests using nine bedrooms. Additional bedrooms are opened as group numbers increase, while guests retain exclusive use of the whole property throughout their stay.
Ground Floor
The ground floor contains the main shared spaces, including two comfortable living rooms, the large dining conservatory, a spacious kitchen, utility room and games room.
The conservatory provides plenty of space for the whole group to dine together, while the kitchen and utility areas are equipped for larger self-catering stays.
There are also ground-floor bedrooms and bathrooms, including access to the separate Garden Room.
First Floor
The first floor contains most of the bedrooms included in a standard stay. These include Beech, Yew, Chestnut, Cedar, Sycamore, Maple, Oak, Pine and Willow.
The bedrooms offer a mixture of en-suite and shared bathrooms. Most beds can be arranged as either one super king bed or two singles, giving groups flexibility when planning sleeping arrangements.
Attic Floor
The attic floor provides additional bedrooms and bathrooms for larger groups. These bedrooms are normally opened as guest numbers increase beyond the standard allocation.
Lower Ground Floor
The lower ground floor includes further bedrooms, a shared shower room and the cinema and gaming room, which features a 100-inch television.
This floor provides additional sleeping and social space for larger or full-house bookings.
Standard Bedroom Allocation — Up to 23 Guests
Our standard pricing includes accommodation for up to 23 guests using the following nine bedrooms:
Beech — sleeps 2: super king or two single beds; shared bathroom
Yew — sleeps 2: super king or two single beds; shared bathroom
Chestnut — sleeps 2: super king or two single beds; shared bathroom
Sycamore — sleeps 3: super king and one single, or three singles; en-suite bathroom
Maple — sleeps 3: super king and one single, or three singles; en-suite shower room
Oak — sleeps 3: super king and one single, or three singles; en-suite bathroom
Pine — sleeps 2: super king or two single beds; en-suite shower room
Cedar — sleeps 2: super king or two single beds; en-suite shower room
Ash — sleeps 4: super king and two singles, or four single beds; en-suite shower room
These nine bedrooms provide sleeping accommodation for a total of 23 guests.
Additional Bedrooms for Larger Groups
As group numbers increase, further bedrooms are opened in a set order:
Willow — sleeps 2: super king or two single beds; en-suite shower room
Cherry Blossom — sleeps 2: super king or two single beds; dedicated shower room next door
Magnolia — sleeps 4: super king and two singles, or four single beds; en-suite shower room
Silver Birch — sleeps 3: super king and one single, or three singles; en-suite shower room
These rooms are generally used for groups of approximately 24 to 34 guests.
Full-House Bedroom Setup
For groups of approximately 35 to 40 guests, the remaining bedrooms can also be opened:
Dogwood — sleeps 2: double bed; shared shower room
Ivy — sleeps 2: super king or two single beds; shared shower room
Garden Room — sleeps 2: double bed; en-suite shower room
The Garden Room is in a separate building close to the main house and is usually one of the final rooms opened.
Outside
Holly House is surrounded by gardens and terraces with outdoor seating, countryside views and a fire pit.
The hot tub is available throughout the year for an additional charge. The outdoor swim spa is available seasonally from April to September, also for an additional charge.
There is ample private parking for guests.
Additional Information
Bed linen, bath towels, Wi-Fi, utilities and exclusive use of the property are included.
We can recommend trusted local caterers, private chefs, activity providers and wellbeing specialists to help you plan your stay.
Smoking is not permitted inside the property, and pets are not accepted.
| Season | Weekly Rate | Short Breaks |
|---|---|---|
|
Thu, 1st Jan 2026 - Thu, 31st Dec 2026 Changeover: Any Day, Min Nights: 2 Short break prices:
2 nights: £6,600 | 3 nights: £9,900 | 4 nights: £13,200 | 5 nights: £15,010 | 6 nights: £15,010 |
7 Nights |
2 Nights |
No messages
Dog friendly cottages in DerbyshireDerbyshire cottages with a hot tub
Enter your email address to continue:
We store your contact details securely and may share them with the property owner. By submitting this form, you agree to receive emails from us and the property owner who may contact you directly.
By continuing you agree to our Terms of Use and Privacy Policy